

| Symptom | First action | Planning use |
|---|---|---|
| Water or damp reaches the sleeping area | Lift the platform so a clear gap separates the ground from the boards | A raised floor creates a physical gap against moisture, so decide the height before collecting materials. |
| The floor rocks or one corner sits low | Adjust or pack the support under the low pallet and check again with a spirit level | Modular shelters use adjustable leg supports for uneven terrain, so levelling at the supports is a sound approach. |
| Surface boards flex underfoot | Use thicker boards or close up the support spacing beneath them | Raised access panels range from 30 mm to 50 mm thick to match different loads, so thickness should follow expected weight. |
| The entrance edge is a trip hazard | Add a step or ramp at the door line | The platform adds height at the doorway, so plan access while framing the floor. |
Figures on panel thickness and the moisture gap come from this raised modular flooring overview, and the adjustable-leg approach from a modular shelter specification.
A raised floor for emergency shelter use is built by laying wooden pallets on blocks to create an air gap, then covering the pallets with boards. It keeps sleeping space off wet ground, provided the platform is level and stable.
This build is one practical route within emergency shelter flooring for displaced families. It suits sites where ground is damp, uneven or at risk of water, and where a team can work with salvaged pallets, blocks and boards rather than poured foundations.
What you need before you start
The task is to lift the living floor of a tent or frame shelter clear of the ground using pallets as the structural layer. The result is a flat, stable platform with a gap beneath it and a boarded surface on top.
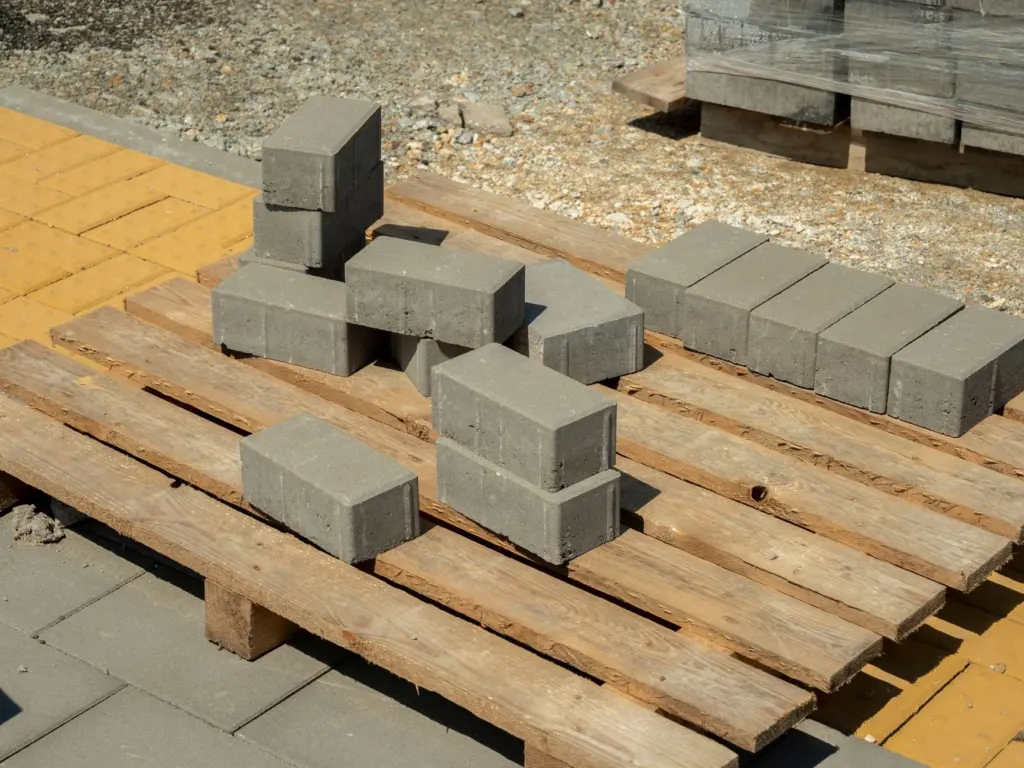
- Pallets: choose intact wooden pallets and discard any with broken or missing members. Enough of them should cover the whole footprint of the tent or frame.
- Blocks or bricks: these hold the pallets off the ground. Use solid units of matching height so the platform starts out level.
- Surface boards: plywood or boards with fixings to tie them to the pallet frame.
- A spirit level: the main checking tool for the whole build.
Size the platform to the shelter, not the other way round. A flat-pack unit from Better Shelter, for instance, is 17.5 square metres in size and hosts up to five people, which shows how much floor area a family shelter may need to cover. The same unit is designed for a lifespan of three years, so if your shelter will stay in use for a long period, choose timber and fixings that can last as long rather than treating the platform as a few weeks’ fix.
Shipments are another source of material. Modular shelter units are palletized for rapid deployment to remote sites, so a delivery may leave wooden pallets on site that are worth checking for reuse before sourcing more.

Setting the height above the ground
The right height depends on what the floor must protect against. Standard underfloor air distribution systems in buildings keep their hidden space about 0.3 to 0.46 metres (12 to 18 inches) tall. That is a generous reference for a clear void, not a shelter requirement, and a pallet platform on blocks can sit lower where the main aim is simply keeping bedding off damp soil.
Where the aim is to stay above floodwater, the decision changes. Set the height from the water levels recorded locally and from what shelter coordinators advise, then keep the whole platform at that height. The separate guide to flooring for shelters in flood prone areas covers that decision in more depth.

Whatever height you choose, keep the gap open. A gap between ground and subfloor works as a moisture break only if debris, bedding or banked soil do not fill it.
Laying pallets on blocks
The pallet layer is the frame of the floor, so accuracy here saves effort later. Work in this order.
- Clear and flatten the ground. Remove stones, roots and standing water from the footprint, and make the surface as even as you can.
- Set the blocks. Place them where the pallet corners and edges will rest, using the same unit height throughout.
- Lay the pallets. Position them side by side with the same orientation, pushed tight together so the frame has no wide gaps.
- Check each pallet before adding the next. Rest the level on top and correct any rocking straight away.
- Tie the pallets together. Fix neighbouring pallets to each other so the frame behaves as a single platform.
Where blocks are scarce or the terrain is very uneven, adjustable supports are an alternative. Modular shelters use adjustable leg supports for uneven terrain with no foundation required, which shows that a floor can be brought level at the supports instead of by regrading the ground. Pallets on packed or stacked supports follow the same logic.
If a pallet rocks
A pallet that rocks is resting on too few points. Adjust or pack the block beneath the low corner until it sits firmly, then recheck. Do not fix the problem by forcing boards down on top of it, because the movement will return once the floor is loaded.
Fixing the surface boards
Pallet slats leave gaps and uneven edges, so a continuous board layer is what makes the platform usable for sleeping and living. Lay boards across the pallets so each board bridges several members, and screw them down rather than relying on weight alone.
Board thickness matters for stiffness. Raised access flooring panels stay between 30 mm and 50 mm thick to match different weight needs, and the same overview notes that standard US panels measure 24 inches by 24 inches. Those are manufactured building products, so treat them as a reminder that thicker material carries heavier loads and that smaller modular pieces are easier to handle and replace. If your boards are thin, support them more closely rather than hoping they will hold.
Plan the finish with the climate in mind. A boarded raised floor still needs a warming layer in cold weather, and the guide on how to insulate a tent floor for winter explains what goes on top of the platform.
Levelling and checking the platform
Check level at every stage, and again once the boards are down. Place the spirit level along each edge and across the middle in both directions.

Use the symptoms below to decide what to correct.
- The bubble drifts to one side: raise the low side by adjusting the support beneath it, and recheck both directions.
- A board moves underfoot: add a fixing at the loose point, or support the board from below if it spans too far.
- The floor feels springy in the middle: add support under that span before the shelter is occupied.
- Gaps open between boards: push them back together and refix them, because wide gaps let dirt and moisture reach the occupants.
Access, entrance and tent fit
Lifting the floor raises the doorway, so build the entrance as part of the platform. Add a step or a ramp at the door line so that children, older people and anyone carrying loads can get on and off safely. A ramp suits wheelchair users and people with limited mobility, while a firm step is faster to build when materials are short.
Fit the tent or frame to the platform, not the reverse. Leave the boarded surface slightly larger than the tent floor so the walls sit on solid boards, and check that the entrance step does not interfere with the door opening. Re-check the level after the shelter is erected, because added weight can settle blocks that were firm when empty.
Frequently asked questions
| Question | Answer |
|---|---|
| Can wooden pallets be the finished floor on their own? | Pallets work best as the frame. Their slats leave gaps and uneven edges, so a layer of boards over the top gives a continuous, safer surface. |
| What if the ground is uneven? | Level at the supports. Modular shelters use adjustable leg supports for uneven terrain without a permanent foundation, and packed or stacked blocks under the pallets do the same job. |
| Does a raised floor replace insulation? | No. It creates a gap that works against ground moisture, while warmth in cold weather depends on a separate layer placed on top of the boards. |
| How long should the platform last? | Match it to the shelter. A flat-pack unit with a three-year design lifespan calls for timber and fixings chosen to last that long, rather than a short-term fix. |